
BEDS3
BATHS2 full
SQUARE FEET1,600
MLS#26048085
STATUSComing Soon
PROPERTY TYPEResidential - Single Family
SUBDIVISIONCountry Squire Estates
SCHOOLParkway C-2
Property Description
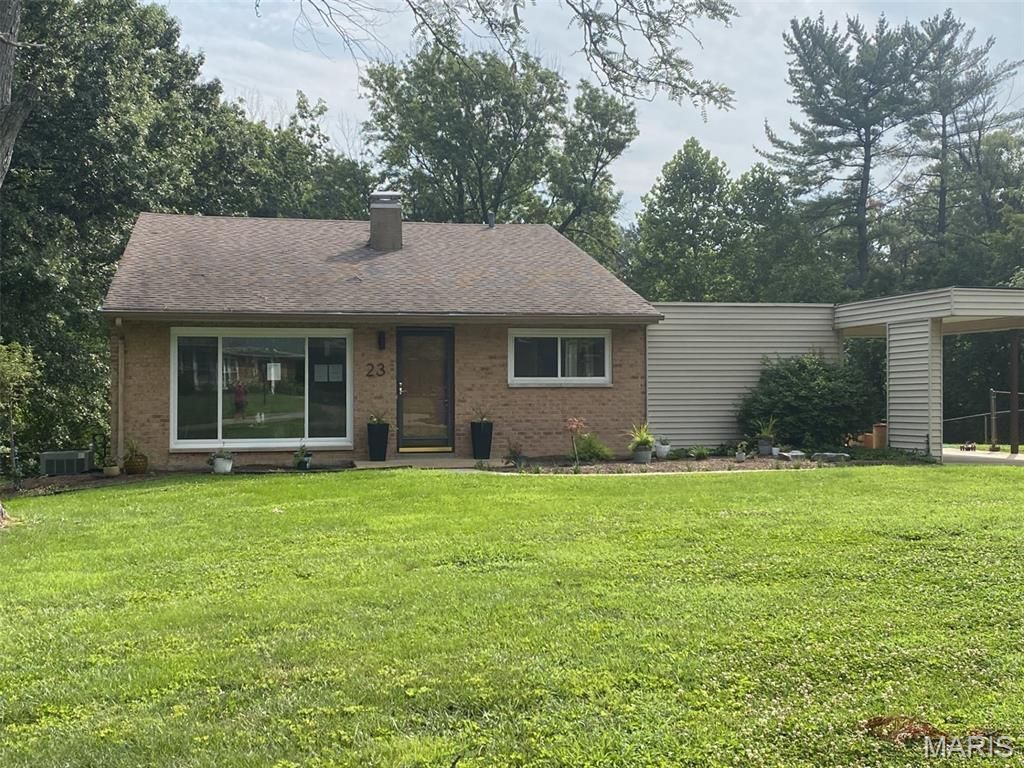
Welcome Home to this newly Renovated Multilevel Brick home on .5 Acres. Entering you will find pristine hardwood floors, Living Room with Vaulted Ceiling, & Dining Room. Kitchen boasts all new kitchen cabinets, Quartz countertops, stove, dishwasher & LVT flooring. Go up a few steps to the 3 bedrooms and updated bath. Go down a few steps to Walk-out Family room complete with second full bath, laundry room, and bonus room (can serve as playroom, office, or whatever). Walk-out opens to picturesque, level & expansive yard. Located on a private street in the sought-after Parkway Schools the location is convenient to just about everywhere. Agent is related to Seller. Don't wait-Call today!
Property Features
Property Type: Residential - Single Family
Basement: Yes
Basement: Concrete, Partial, Walk-Up Access
Cooling: Central Air, Electric
Heating: Forced Air, Natural Gas
Home Style: Split Foyer
Lot Size: 0.52 Acres
Roof Type: Architectural Shingle
Taxes: $2,618
Year Built: 1957
Amenities
Dining/Living Room Combo
Eat-in Kitchen
Natural Woodwork
Open Floorplan
Pantry
Solid Surface Countertop(s)
Vaulted Ceiling(s)
Feature Descriptions
Appliances: Dishwasher, Disposal, Microwave, Electric Range, Vented Exhaust Fan, Gas Water Heater
Association Amenities: None
Exterior: Brick
Fireplace: None
Lot: Irregular Lot, Level, Open Lot, Some Trees
Lot Dimensions: 100X273
Parcel#: 17N-54-0365
Parking: Carport, Concrete, Covered, Kitchen Level, Storage
Sewer: Public Sewer
SQFT. Above Grade: 1410
SQFT. Below Grade: 476
Utilities: Cable Available, Electricity Connected, Natural Gas Connected, Sewer Connected, Water Available
Water: Public
Window: Double Pane Windows, Storm Window(s)
Room Sizes
Living Room: 14x15
Dining Room: 10x13
Kitchen: 12x9
Bedroom: 14x10
Bedroom 2: 10x10
Bedroom 3: 10x10
Family Room: 20x14
Laundry: 11x7
Bonus Room: 7x9
Local Schools
High School: Parkway North High
Middle School: Northeast Middle
Elementary School: Craig Elem.
School District: Parkway C-2
Listed By / Shown By
Listed By
Agency Name: Coldwell Banker Realty - Gundaker West Regional
Shown By
Agent Name: Brady Miller
Agent Phone: 314.503.8834
Agency Title: RedKey Realty Leaders

Estimate Your Payment
Estimated Payment
$ 2,227.10 per month $1,906.85 Principal & Interest $218.17 Property Tax $102.08 Homeowner's Insurance
23 Country Squire Lane | MLS# 26048085
This single family home located at 23 Country Squire Lane , Saint Louis, MO 63146 is currently listed for sale with an asking price of $350,000. This property was built in 1957 and has 3 bedrooms and 2 full baths with 1600 sq. ft. Country Squire Lane is located in the Country Squire Estates subdivision within the Parkway C-2 school district. Search Country Squire Estates real estate on www.therealbradymiller.com today.