
BEDS5
BATHS3 full 1 partial
SQUARE FEET3,670
MLS#26047524
STATUSComing Soon
PROPERTY TYPEResidential - Single Family
SUBDIVISIONWoodmere At The Bluffs #1
SCHOOLFrancis Howell R-III
Property Description
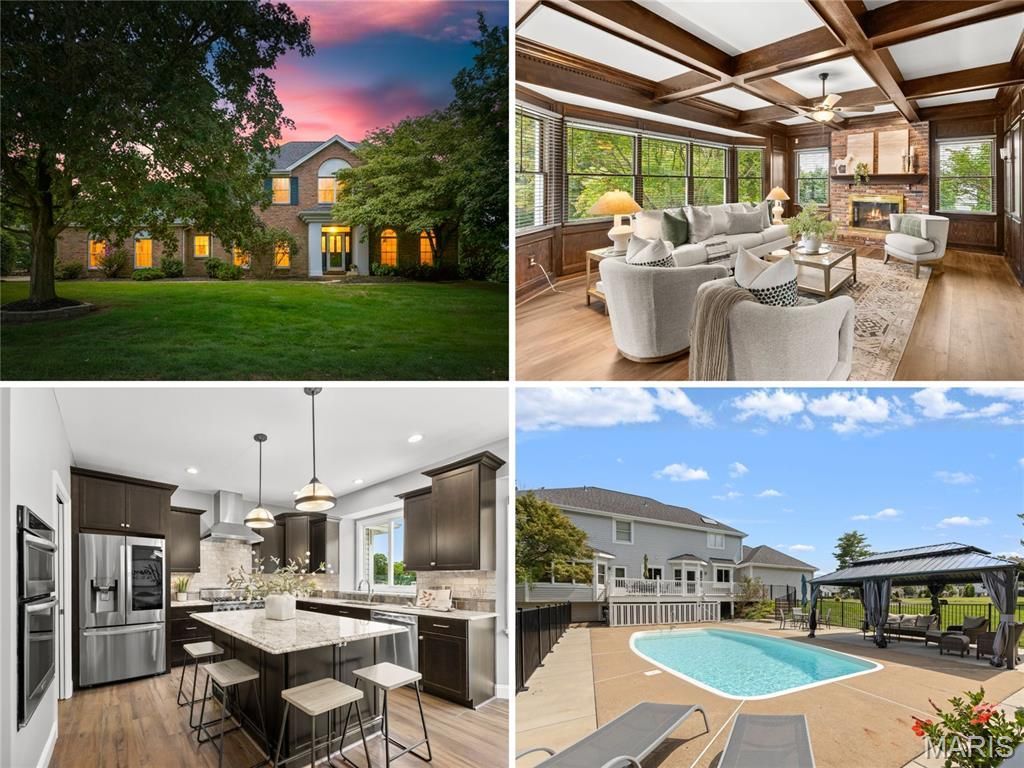
Impressive 2-story on serene 0.88-ACRE lot with SALTWATER POOL OASIS backing to woods, near the Katy Trail. STATELY CURB APPEAL with red brick front, portico-covered entry, Palladian windows, lush landscaping with irrigation, discreet side-entry OVERSIZED 3-CAR garage and newer roof. Inviting 2-story foyer with leaded-glass entry door. Water-resistant luxury vinyl WIDE PLANK flooring in warm wood finish throughout main level. Bright formal dining room with tray ceiling and upscale millwork. Flexible sitting room with 4-bay window and tray ceiling. Elegant living room with handsome coffered ceiling, WALL OF WINDOWS, brick gas fireplace, custom woodwork, library and adjacent WINE BAR. Stunning renovated kitchen with RICH WOOD staggered cabinets, STAINLESS appliances, Viking Professional gas cooktop with front controls and vent hood, wall oven/microwave, GRANITE counters, tile backsplash and massive center island bar. Breakfast room bay steps out to large PVC plank deck overlooking pool and woods - ideal for gatherings. Upstairs primary suite with SOARING CEILING, dual vanity, SKYLIGHT, jetted tub, separate shower and WALK-IN CLOSET. Secondary bedrooms share hall bath with dual sinks and tub/shower combo. Downstairs rec room with another brick fireplace, GUEST QUARTERS and storage. Refreshing saltwater pool with integrated steps/railing, surrounded by EXPANSIVE PATIO with cabana and metal security fence. Back 1/3 of property is wooded for ULTIMATE PRIVACY. Convenient to Hwy 364/94 with most daily errands within 2 miles.
Property Features
Property Type: Residential - Single Family
Basement: Bathroom, Concrete, Partially Finished, Full, Sleeping Area, Storage Space
Basement: Yes
Cooling: Ceiling Fan(s), Central Air, Zoned
Garage: 3 car attached
Heating: Forced Air, Zoned
Home Style: French Provincial, Traditional
Lot Size: 0.88 Acres
Roof Type: Architectural Shingle
Taxes: $6,052
Year Built: 1989
Amenities
Beamed Ceilings
Bookcases
Breakfast Bar
Breakfast Room
Built-in Features
Ceiling Fan(s)
Coffered Ceiling(s)
Crown Molding
Custom Cabinetry
Double Vanity
Granite Counters
High Ceilings
Kitchen Island
Natural Woodwork
Recessed Lighting
Separate Dining
Separate Shower
Shower
Special Millwork
Storage
Tray Ceiling(s)
Tub
Two Story Entrance Foyer
Walk-In Closet(s)
Wet Bar
Whirlpool
Feature Descriptions
Appliances: Stainless Steel Appliance(s), Gas Cooktop, Dishwasher, Disposal, Microwave, Range Hood, Wall Oven, Water Heater
Association Amenities: Common Ground
Exterior: Brick Veneer, Vinyl Siding
Fireplace: Gas, Living Room, Masonry, Recreation Room, Wood Burning
HOA Fee: $100/ Annually
Lot: Adjoins Wooded Area, Back Yard, Front Yard, Landscaped, Level, Private, Rectangular Lot, Sprinklers In Front, Sprinklers In Rear
Lot Dimensions: 285x135 approx
Parcel#: 3-0037-6329-00-0018.0000000
Parking: Attached, Concrete, Driveway, Garage, Garage Door Opener, Garage Faces Side, Lighted, Off Street, Oversized, Parking Pad, Paved, Private, Storage
Sewer: Public Sewer
SQFT. Above Grade: 2792
SQFT. Below Grade: 878
Swimming Pool: Yes
Utilities: Electricity Connected, Natural Gas Connected, Sewer Connected, Underground Utilities, Water Connected
Water: Public
Window: Bay Window(s), Palladian Window(s), Skylight(s)
Room Sizes
Sitting Room: 16x13
Living Room: 28x16
Dining Room: 15x15
Kitchen: 13x11
Breakfast Room: 15x10
Laundry: 11x6
Primary Bedroom: 22x16
Bedroom 2: 15x11
Bedroom 3: 14x11
Bedroom 4: 11x11
Recreation Room: 22x14
Bedroom 5: 23x14
Local Schools
High School: Francis Howell North High
Middle School: Barnwell Middle
Elementary School: Castlio Elem.
School District: Francis Howell R-III
Listed By / Shown By
Listed By
Agency Name: Narrative Real Estate
Shown By
Agent Name: Brady Miller
Agent Phone: 314.503.8834
Agency Title: RedKey Realty Leaders

Estimate Your Payment
Estimated Payment
$ 4,378.70 per month $3,677.50 Principal & Interest $504.33 Property Tax $196.88 Homeowner's Insurance
327 Woodmere Drive | MLS# 26047524
This single family home located at 327 Woodmere Drive , Saint Charles, MO 63303 is currently listed for sale with an asking price of $675,000. This property was built in 1989 and has 5 bedrooms and 3 full and 1 partial baths with 3670 sq. ft. Woodmere Drive is located in the Woodmere At The Bluffs #1 subdivision within the Francis Howell R-III school district. Search Woodmere At The Bluffs #1 real estate on www.therealbradymiller.com today.